BLOG

Post-Machining for Metal 3D-Printed Parts in Aerospace and Defense
Metal additive manufacturing (also known as metal 3D printing) can create complex geometries that are difficult to produce through machining alone. But many printed components still need precision machining before they are fully ready for assembly or use.
Focused on Machining helps aerospace, defense, space, and other advanced manufacturers turn near-net-shape 3D-printed parts into finished components that meet final specifications.
Experienced Support for Metal Additive Components
We started machining metal 3D-printed parts many years ago; in fact, one of our oldest customers is a 3D printing company. Our team has a long history with the unique demands of post-machining additive parts.
Our work includes machining sealing and mating surfaces, threaded holes, bores, and other tight-tolerance features that printing alone can’t always achieve.
Metal additive projects for industries like space often use materials that are difficult to machine, like titanium and Inconel. We regularly perform Inconel and titanium machining for both traditional and 3D-printed components; our team has the experience to handle them confidently.
Why Post-Machining 3D-Printed Parts Can Be Difficult
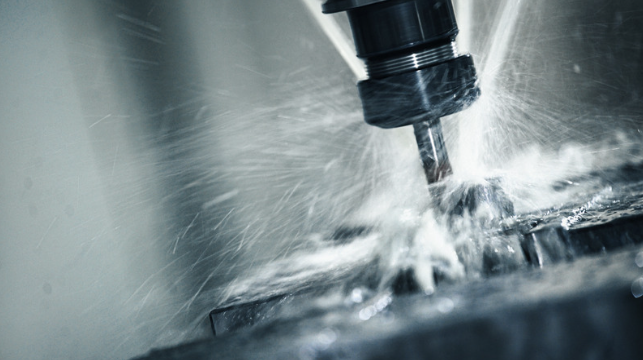
A printed part presents different challenges than bar stock. Additive manufacturing can produce features like internal passages and thin walls, which may create important benefits for performance. But those same features sometimes make a component difficult to hold or access during machining.
Careful workholding and cutting strategies are critical. And many of these components are very high value, so we have to machine the required feature without risking scrap.
These factors make communication and documentation between a manufacturer and customer very important to success. Whenever possible, we recommend you provide CAD models for both the as-printed part and the finished component, as well as drawings, material specifications, and inspection requirements. This helps our team design a strong process, and in some cases we’ll be able to catch issues before we start cutting.
5-Axis Machining for Complex Printed Geometries
We’re able to take on these challenges because we’ve built our operation around complex work. Our advanced CNC equipment, led by our 5-axis machining capabilities, lets us reach features at multiple angles in fewer setups.
This is especially important for parts such as impellers and other intricate components. Our team always develops tooling and machining strategies around the individual geometry instead of trying to force these parts into a standard process.
A Qualified Partner for Aerospace and Defense Programs
In addition to our technical capabilities, Focused on Machining is AS9100D and ISO 9001:2015 certified and ITAR registered. As of October 2026, we have also completed a CMMC Level 2 self-assessment covering all 110 requirements and are preparing for a third-party assessment.
Combined with our experience machining titanium, Inconel, and complex geometries, they make Focused on Machining a strong partner for customers with programs in demanding industries like aerospace and defense.
Let’s Discuss Your 3D-Printed Parts
If your additive component requires post-machining, contact Focused on Machining.
Our history and capabilities, as well as our credentials, make us the perfect partner for this process, especially for complex parts like impellers. Share your documents and program requirements, and our team will help determine the right approach for turning your printed part into a production-ready component.

Unlocking Complex Geometries With Advanced CAM Software
At Focused on Machining, our general philosophy around investments in new tech and equipment is straightforward: advanced machines are most effective when they are supported by the right software and people. We invest in all three to take on difficult work and deliver great results.
We had this philosophy in mind when we recently added Mastercam Blade Expert to our software suite. Blade Expert is a specialized CAM software add-on that simplifies programming for impellers and other multibladed components.
We believe this investment will provide major benefits for aerospace and space customers in particular. It expands the programming resources behind our 5-axis machining and lets us handle complex parts even more efficiently.
Turning 3D Models Into Machining Instructions
Mastercam is a central part of our CNC programming. Our programmers can import a customer’s 3D CAD model into Mastercam and use it for a variety of tasks, including selecting cutting tools, machining operations, toolpaths, and feeds and speeds.
This programming work is the bridge between a customer’s design and the finished component. And before any machining begins, our team must determine how to access each feature and produce the part efficiently while meeting the print requirements. The right CAM resources help our programmers develop those strategies.
We’ve made investments in specialized Mastercam extensions before, including the tools used for our in-machine probing system. Now, Blade Expert gives us a tool specifically for tough multibladed geometries.
How Blade Expert Simplifies Our Complex Programming
Blade Expert is a Mastercam add-on developed for parts like impellers, fans, turbine blades, blisks, and marine propellers. These components can be difficult to program because they sometimes combine multiple blades with narrow passages or tight clearances that require very precise machining strategies.
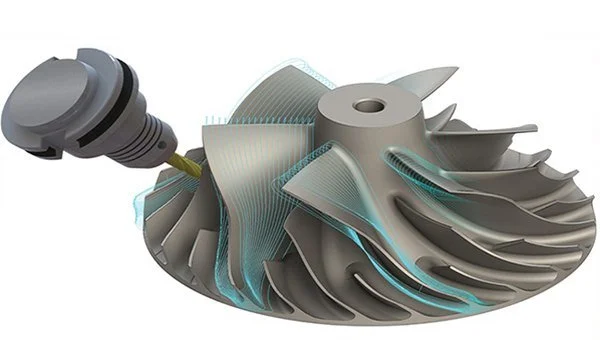
Blade Expert has tools that simplify programming specific to the features and machining steps common to multibladed parts. The programmer identifies the relevant geometry and required operations, and Blade Expert then uses features such as stock awareness and automatic tool-axis control to generate safe toolpaths.
This software does not eliminate the need for an experienced programmer. Instead, Blade Expert gives great programmers a better way to use their knowledge for challenging multiaxis parts.
Expanding Our Capacity for Complex Five-Axis Work
Blade Expert complements our other investments in our CNC machining services, including full 5-axis equipment, probing, inspection, and more. The software lets us move faster from a complex 3D model to a machining strategy. We can program intricate parts more quickly and effectively than ever. For customers, that added programming capability can help with lead times and reliability.
These advantages are particularly important for defense, space, and aerospace machining, which can combine complex geometries with tight tolerances. By adding specialized software like Blade Expert to bring the best out of our equipment, we can increase the range of work we take on without ever slowing down or decreasing our efficiency.
Complexity has long been a focus at our shop, and Blade Expert is the latest tool we have added to support that work. If you need impellers, bladed components, or other complex five-axis machined parts, contact Focused on Machining to discuss your project.

Scaling Complex Aerospace and Defense Manufacturing Programs
At Focused on Machining, we’re proud of our ability to produce complex, tight-tolerance components with our true 5-axis machining and other capabilities. But just as important, we are always prepared to expand our capabilities and capacity as a customer’s program grows.
Over the past several years, we’ve proved repeatedly that we’re ready to help aerospace and defense customers by investing in new equipment when their production requirements call for it.
Case Study: Investing in a Complex Component
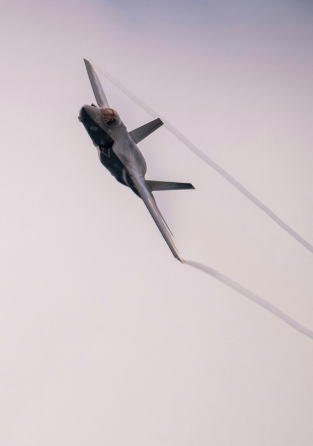
About a year ago, a customer approached us with an extremely complex metal 3D-printed part that needed full-5-axis machining. We proved out a machining process and manufactured it successfully, and they were happy with our results.
The program grew and the customer needed significantly higher volumes. But their next order came with a quick timeline, and our capacity was filled on the machines involved.
We didn’t just accept this bottleneck; instead, we wanted to take major steps to help them meet their goals. We ordered a new multi-axis lathe with live tooling, along with an additional coordinate measuring machine (CMM). This equipment will not only support this program, but it will also expand our capabilities for future aerospace and space projects.
The new lathe will initially be dedicated to this component, creating the production capacity needed for the growing program. And the CMM will significantly accelerate inspection, so we can maintain quality standards while moving parts through production more efficiently.
How We Support Our Customers
We were willing to make this commitment in defense and aerospace machining because we view our customers’ growth as an opportunity to evolve alongside them. When a customer trusts us with a long-term program, we look beyond the current order and consider what will be necessary to enable success over the long-term.
This is not a new approach for our precision machine shop. Several years ago, one customer’s designs started to grow in complexity. Parts that once required only one or two machining operations began requiring three to five.
Because of those changes, we saw an opportunity and invested in a 5-axis machine. That decision allowed us to serve the customer more effectively while building capabilities that opened the door to additional long-term programs, including work for defense prime contractors.
The Next Steps in Building Capabilities
Our latest equipment purchases follow the same philosophy: we’re helping our customers today while thinking of their needs tomorrow, as well. The new multi-axis lathe is being acquired with an immediate program in mind, but we chose a machine with capabilities that can handle more than the current part.
The lathe has both live tooling and multi-axis capability, which will let us complete complex turned and machined features in fewer setups. Once the current program’s needs slow down, that capacity will also be available for future projects.
You can have confidence that we’ll do what it takes to support your future production, whether that’s higher order volume or greater complexity. We can collaborate with you to understand what it will take to scale successfully.
Discuss Your Next Complex Machining Program
We want to become a strategic manufacturing partner that can solve difficult machining challenges and grow with your program over the long term.
Do you have a complex aerospace or defense part or a program that is ready to scale? Contact Focused on Machining to discuss how our team can support your next project!

The Value of GD&T Expertise in Machining Tight True Position Tolerances
True position is one of the most useful controls in GD&T, but it can also be a challenge for many machine shops. At Focused on Machining, we produce parts with demanding position requirements thanks to our deep understanding of GD&T and our experience with tight tolerance machining.
What a True Position Callout Actually Controls
A conventional size tolerance will usually apply to a single dimension, but a position tolerance controls the location of a feature relative to its theoretically exact position. That location is established by basic dimensions and, in some cases, a datum reference frame.
When a datum reference frame is used, even very small variations in the datum features, setups, and machined features can add up and cause a part to fall out of tolerance. This is why a position callout that appears comparable to an ordinary plus-or-minus tolerance may be far harder to achieve.
Part Example: Datum Relationships Add Complexity to a Waveguide
One recent example of our work with true position was a waveguide assembly we produced. The design had multiple pieces that fit together a bit like a clamshell, with an internal channel, passages, mating faces, and mounting interfaces that all had to align correctly.
The position of the channel was controlled relative to a three-datum reference frame. But with a positional tolerance of only 0.002 inches, there was almost no room for variation once the part was aligned to those datums. A small deviation in a referenced feature would have a significant effect.
The callout was critical to the part’s function, and we were ready to meet these requirements. But in creating designs, it’s helpful to understand why these tolerances can be challenging to machine and inspect.
Multi-Axis Machining Helps Preserve Feature Relationships
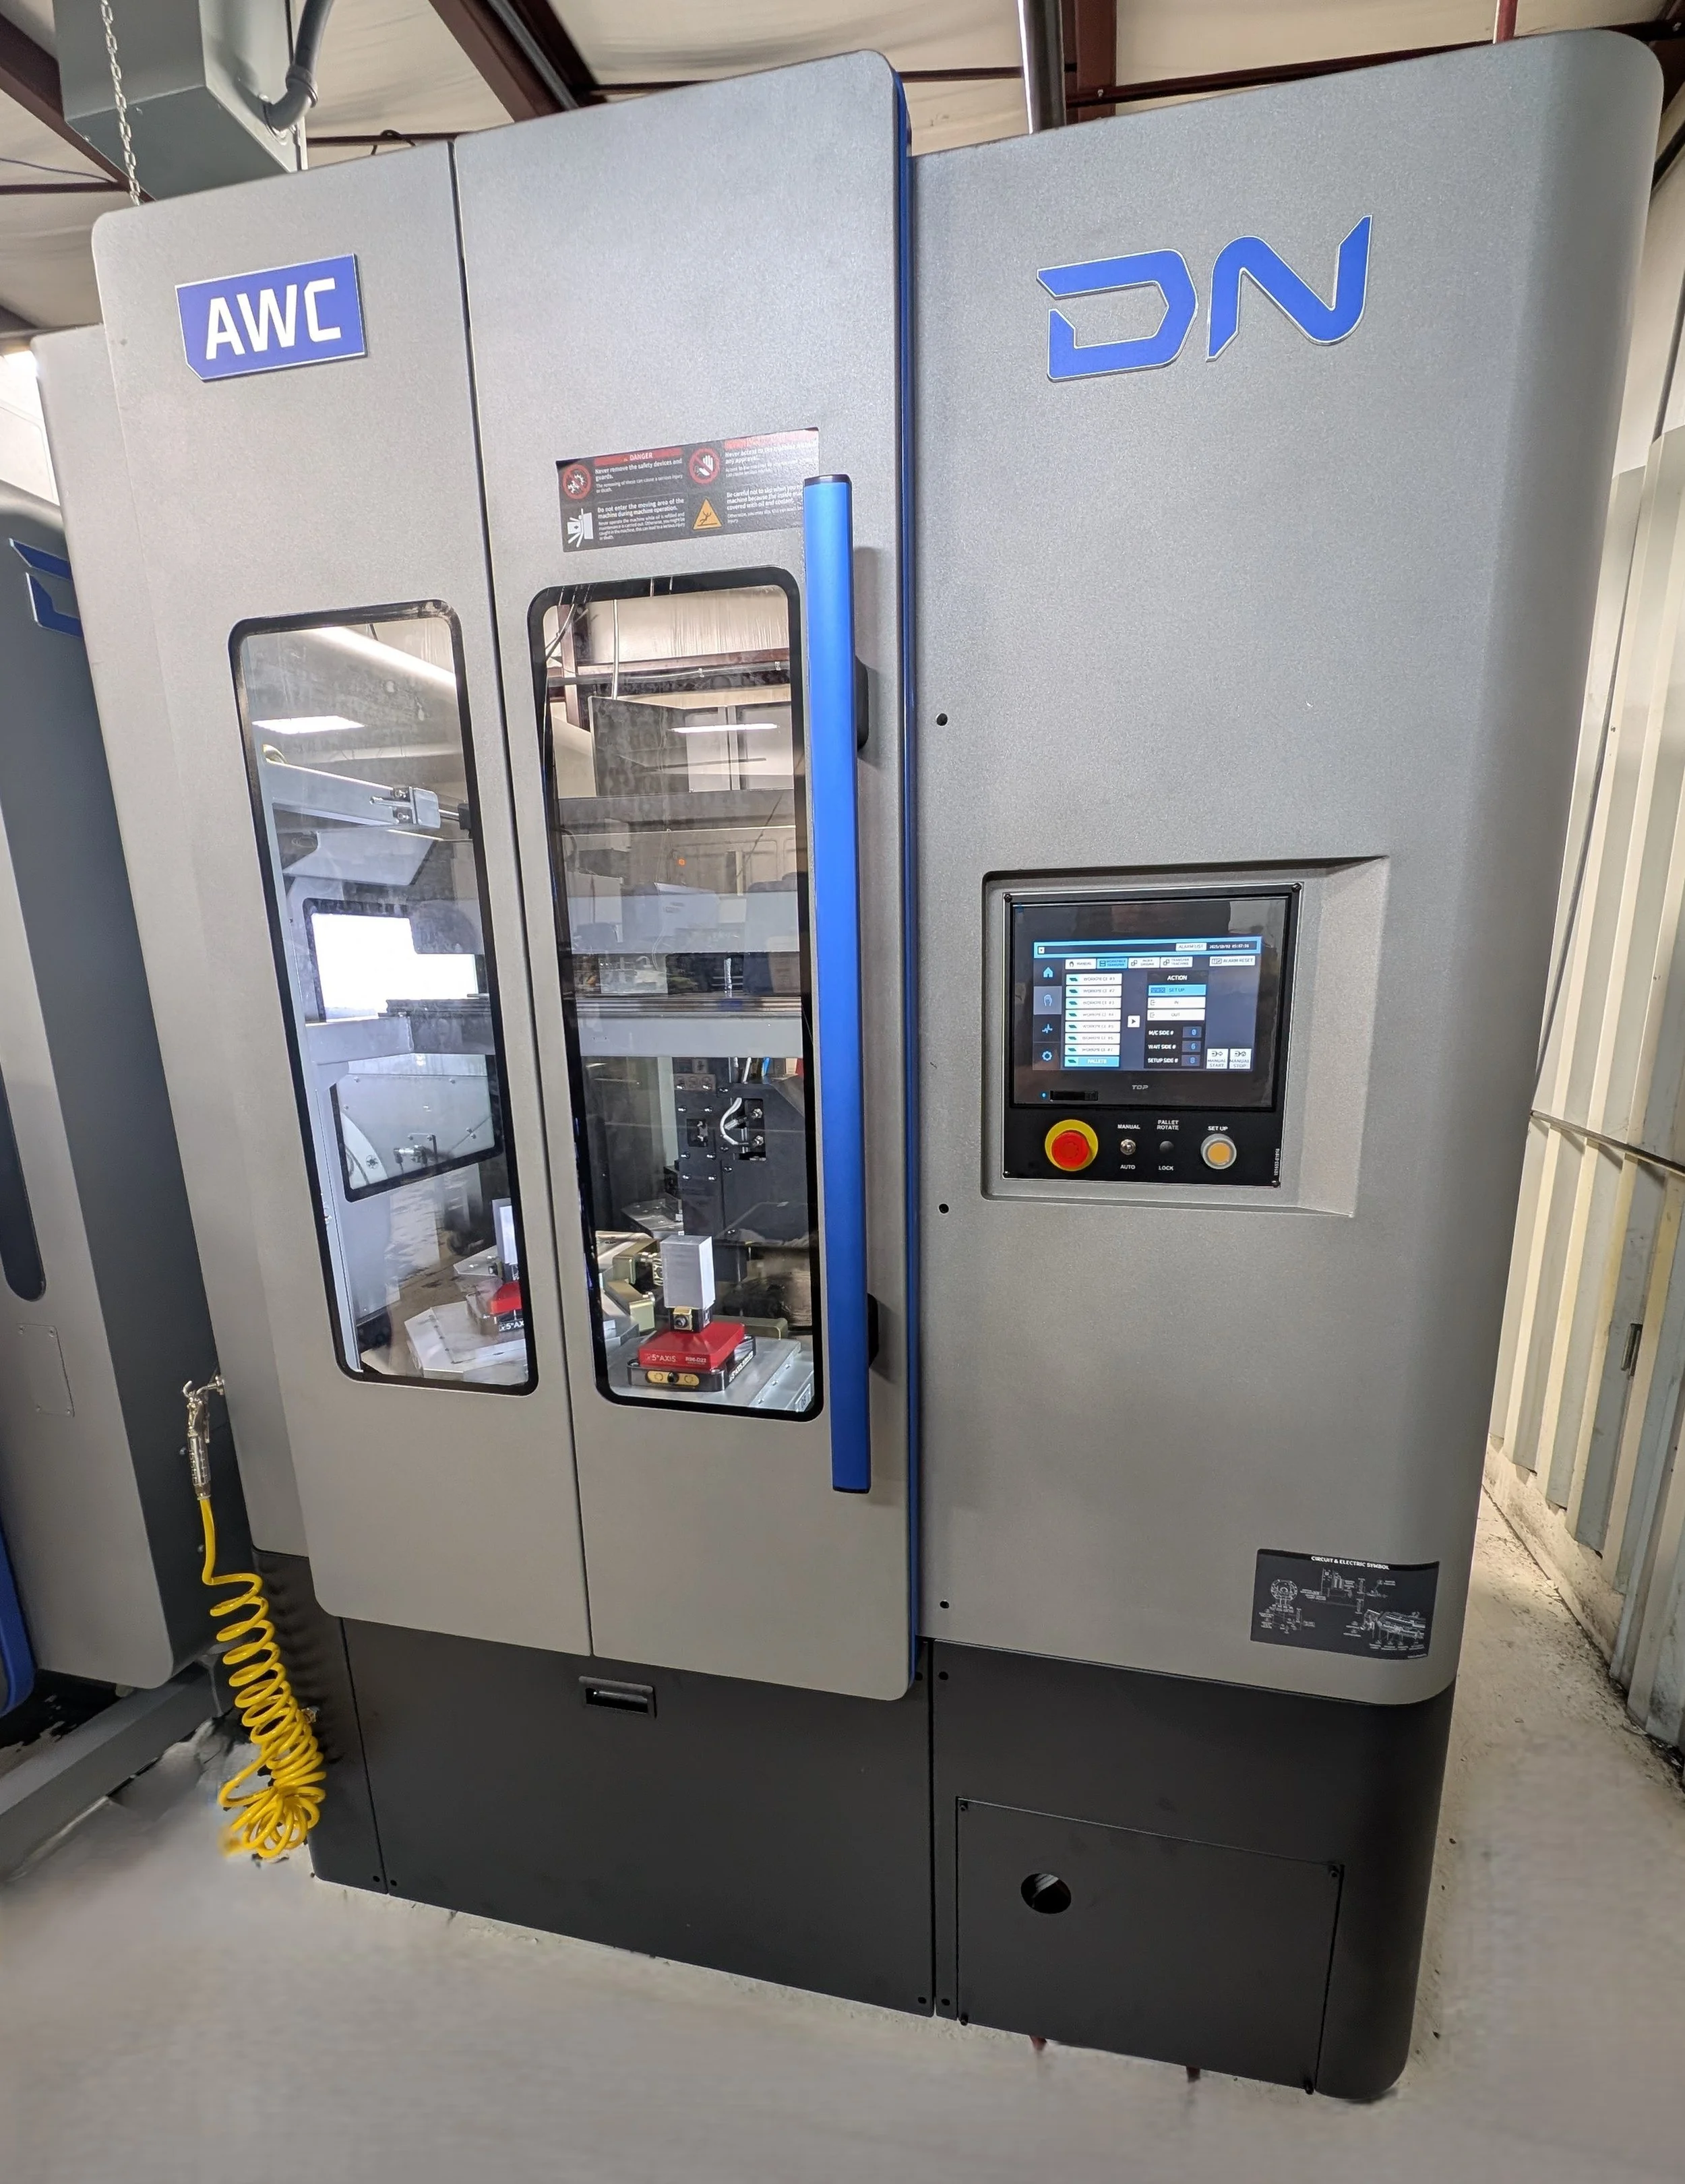
One of the best ways to handle true position is to machine as many features as possible in a single setup. At Focused on Machining, we use 5-axis machining and 4-axis horizontal machining to reach multiple sides of a component without having to remove it and reposition it.
Inspection is just as important. For parts with tight position callouts, we usually perform a comprehensive first-article-style inspection. If an adjustment is required, we’ll reinspect the entire part to confirm that the change didn’t create any new problems.
Our Recommendation: Specify Position Tolerances With Function In Mind
Tight position tolerances are appropriate when a part’s fit or performance requires them, but it’s important to be aware that challenging callouts do typically increase price by adding to programming, machining, and inspection.
It’s often helpful to review each callout in relation to the part’s functionality and consider whether a datum can be relaxed.
A Partner for Your GD&T Designs
Focused on Machining is ready to take on your designs with demanding true position requirements, and we can also help you identify opportunities to potentially simplify production. If you need a manufacturing partner experienced in GD&T, request a quote today.

How More Part Information Can Lead to Better Pricing
When engineers send a print to us, the drawing usually communicates important requirements through details like tolerances and finishes. Those are essential, but they do not always tell the full story of how the part will actually function in the real world.
At Focused on Machining, we often ask customers for additional information about their parts and projects because what we learn can change how we approach the work. With greater context, we can align our machining strategy with your project’s priorities.
Learn why we can deliver a better quote when we know more about how a part will be used.
The Application Can Clarify Tolerances
We can machine parts with very tight tolerances, and we know that some applications make tight tolerances absolutely necessary. As an AS9100 Rev. D machine shop, for instance, many of our components will face punishing conditions in space that require expert tight tolerance machining.
But sometimes, a tolerance may be tighter than the application truly requires, and that may drive costs higher than necessary. When we understand the function of the part, we can ask better questions. If a tolerance can be relaxed without affecting the final assembly, that may create an opportunity to reduce machining time and cost.
Structural Parts Require a Different Approach
Another helpful piece of context is understanding whether a part is structural or non-structural.
If a component is part of the solid structure of an aircraft or rocket, we need to be especially careful about how we machine it. We do not want to put unnecessary heat or stress into the material or weaken the part through our machining.
Mounting Details Can Change the Fixturing
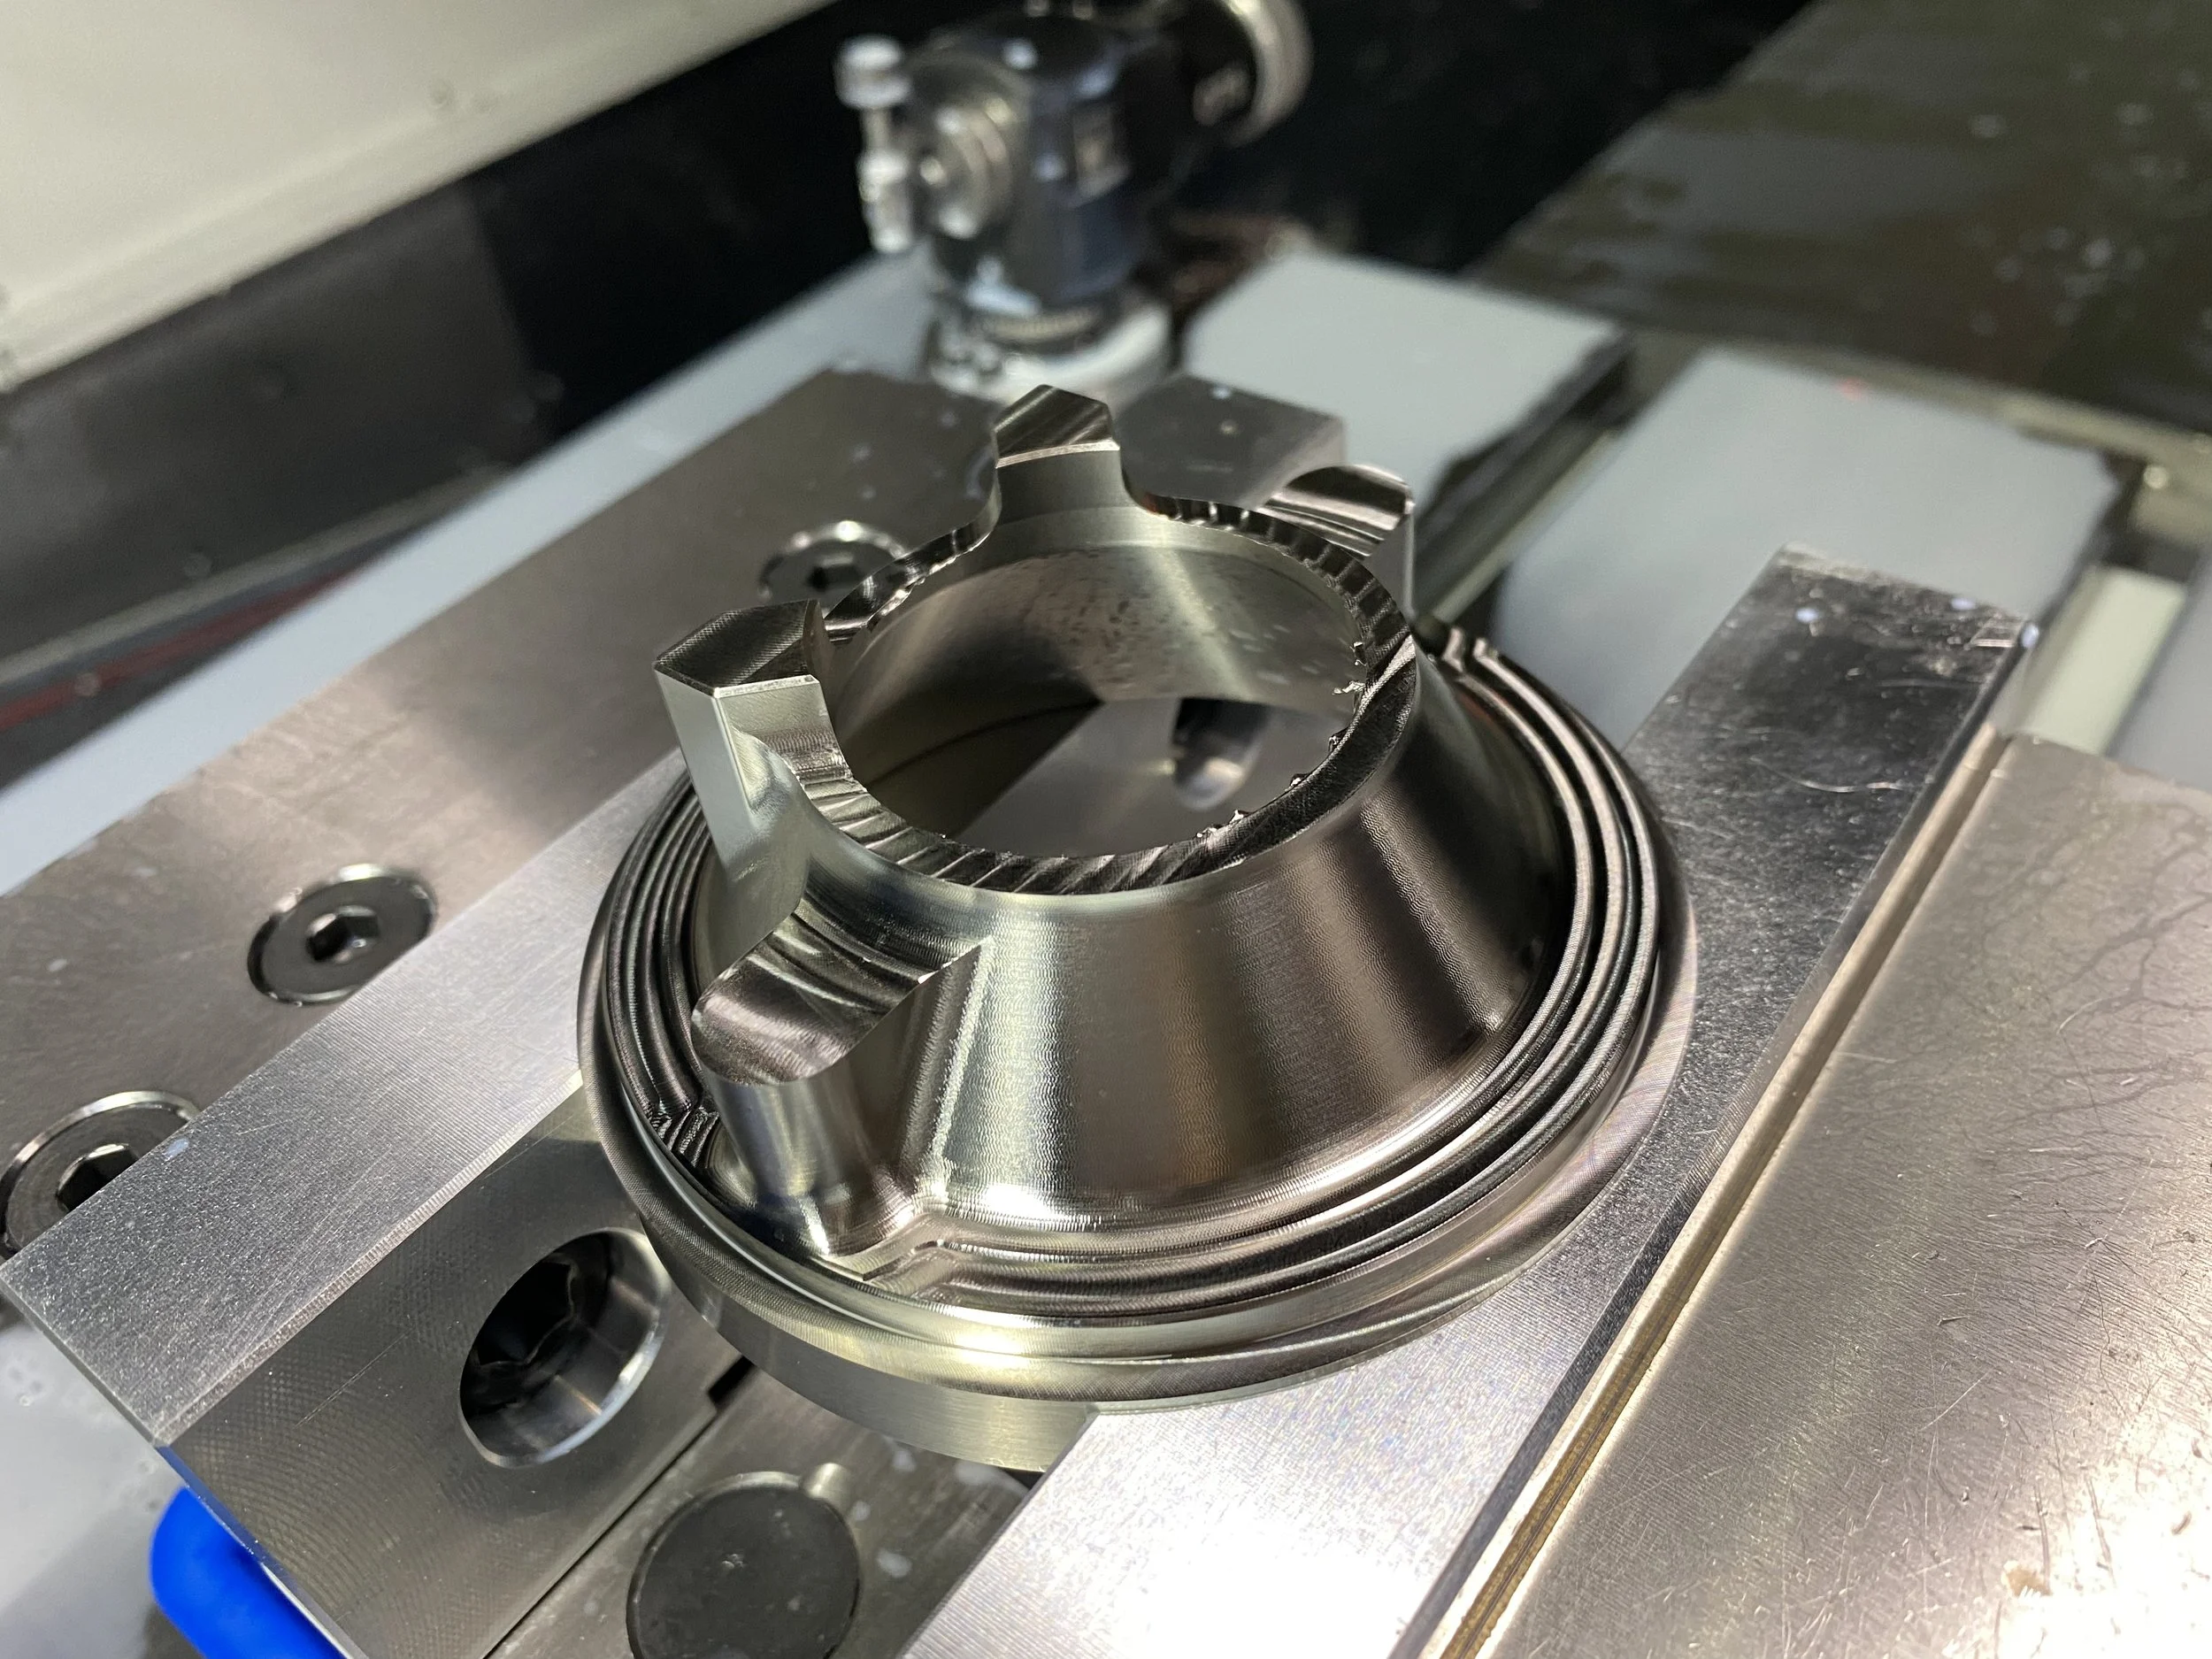
A standard machining setup might involve holding material in a vise. But if the part will not experience that kind of force when it’s being used, squeezing it in a vise could create stress that causes movement once the part is released.
In those situations, we may choose a different workholding strategy. We might make a custom fixture, for example, or use another method that better mirrors the way the part will be used. We aim to machine and inspect the part in a way that is as close to the real assembly as possible.
A Case Study in the Importance of Context
One of our recent projects involved a waveguide, which helps guide radio signals through an antenna system and into a computer for processing. These parts can be extremely precise because the internal geometry affects how signals move and how certain frequencies are filtered.
In this case, the part had an internal channel that turned 90 degrees, with tight tolerances on the width, height, and end-to-end dimensions of the channel. Because so much material had to be removed internally, the part began to twist slightly during machining.
After talking with the customer, we learned how the waveguide would be bolted into the final assembly and how other waveguide sections would attach to it. With this information, we made our own fixture to simulate that mounting condition, using the same hardware the customer specified. Once the part was mounted that way, the twisting was controlled, and we were able to machine and inspect it more efficiently.
Better Information Leads to Better Pricing
Sharing more application details can create a more reliable process for both engineers and buyers. If we know important details about your part upfront, we can help you meet your most important priorities, whether that’s tight tolerances or improved pricing.

Precision Machining for Aerospace Engine and Motor Parts
Many aerospace, defense, space, and drone propulsion applications depend on hard, exotic metals that can handle extreme environments. Those materials can be challenging for many suppliers, but at Focused on Machining, our experience gives us the confidence to machine complex, tight-tolerance components from them.
Why Propulsion Components Require the Right Partner
When the application is an engine, a rocket motor, a thruster, or another propulsion component, the requirements are rarely simple. These parts need to withstand very demanding environments and operating conditions, including significant temperature swings and intense forces. In many cases, they’re also tied to programs that have little room for delays.
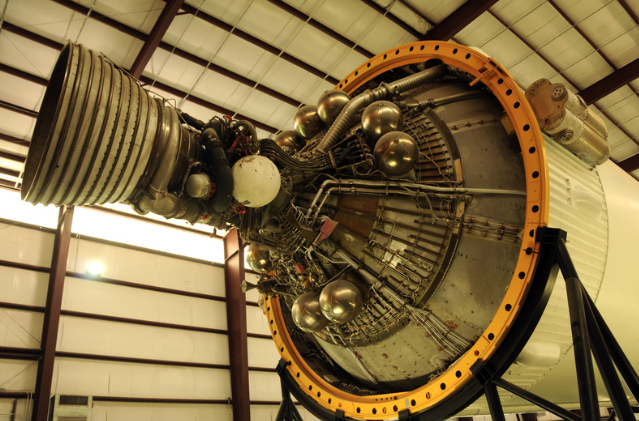
That combination makes experience extremely important. A shop that has little experience with these materials may underestimate the lead times or machining challenges involved. In this type of work, a missed estimate can create delays of weeks or months as problems build on each other.
Our Experience With Difficult Metals
Many engine and rocket motor components are made from materials such as:
These materials are often selected because they can perform in difficult environments. But those qualities can also make them significantly more challenging in aerospace machining than aluminum or standard stainless steel.
While many machine shops avoid them for that reason, at our AS9100 Rev. D machine shop, we have spent years learning how to manufacture precision components from them consistently. That experience changes the way we approach an RFQ. An Inconel quote does not create uncertainty for us. We understand the tooling, coatings, feeds, speeds, and process planning needed to produce the part while protecting the customer’s schedule.
Accurate Planning for Tooling, Cost, and Lead Time
One of the biggest challenges with exotic materials is that the true cost of the job is not limited to the raw material. Tooling can become a major factor. A tool that lasts for thousands of parts in a more forgiving material may have a much shorter life in Inconel or A286.
Because we understand that up front, we can build realistic tooling expectations into the quote instead of discovering the issue during production. That creates more accurate pricing for the customer and helps prevent surprises after the job begins.
The same experience helps improve lead-time accuracy. For these projects, it is important to have the right tools and equipment ready before production starts. We routinely machine tight tolerances in these materials and can create complex components with 5-axis machining, but the success of the job depends on planning the full process correctly from the beginning.
The Supplier Network for Better Results
Customers also benefit from our extensive and trusted supplier network.
For instance, exotic materials can be harder to source than common metals, and availability can vary significantly from vendor to vendor. But for our projects, we reach out to multiple trusted suppliers to compare pricing and lead times. In some cases, the first vendor may need to source it from a mill, but we’ll be able to find another supplier that has the material on the shelf because of our connections.
That visibility helps us make the right decisions for customers when we’re managing their material sourcing or post-processing. If speed matters, we can identify the path that supports the schedule. If cost is the priority, we can help evaluate the best available option.
Choosing the Right Machine Shop for Engine Parts
The truth is that, for OEMs and defense suppliers, the most important factor in choosing a supplier should be experience. A shop with real experience in exotic metals will quote more accurately and deliver more reliably.